Our meeting rooms near Berchtesgaden

Flexible meetings at Kulturhof

Whether a workshop in a small group, a team meeting, a seminar or a large conference: at Kulturhof Stanggass you will find suitable meeting rooms for different group sizes and event formats.

The event hall and the flexibly divisible seminar area offer space for focused work, presentations and joint discussions. Three break-out areas are also available – for group work, new perspectives and creative processes.

Overview of the meeting rooms

The Kulturhof has a total of 4 meeting and workshop rooms. All meeting rooms are equipped with daylight, sound, presentation and media technology.

Overview of the meeting rooms at the Kulturhof
Room Dimensions Area Theatre style Parliamentary U-shape
Event hall 24 × 15 m 350 m² up to 280 people up to 100 people up to 60 people*
Buche 9 × 12 m 114 m² up to 80 people 40 people 30 people
Tanne 9 × 7 m 68 m² up to 40 people 16 people 14 people
Lärche 7 × 5 m 36 m² up to 10 people with block seating – –

* In the event hall, up to 60 people are possible in U-shape seating; 50 people is ideal.

The Buche room can be divided into the Tanne room and the Lärche room using a mobile partition wall.

The event hall – for large conferences and meetings

With 350 m² the event hall in the main building offers plenty of space for larger events. It is suitable for lectures, panel discussions, conferences and group work. Depending on the seating arrangement, up to 280 people can be accommodated here.
In suitable weather you can also use the balcony and the courtyard. They offer space for a break in the fresh air and a change of perspective between programme items.

Details: 

  • Dimensions 24 m long x 15 m wide
  • Area 350 sqm


Seating:

  • Theatre style up to 280 people
  • Parliamentary up to 100 people
  • U-shape up to 60 people


Technology & equipment:

  • Stage
  • Lectern
  • Microphones
  • Projector
  • Screen
  • Sound system
  • Hybrid technology
  • additional 85″ monitors
Heller Seminarraum mit Holzbalken, langen Holztischen und Bergblick

Buche seminar room – flexible for workshops and seminars

The Buche seminar area on 114 m² offers space for seminars, workshops and meetings with up to 80 people in theatre style. A mobile partition wall allows it to be divided into the two rooms Tanne and Lärche. This way you can adapt the room to different group sizes and working formats.

Details: 

  • Dimensions: 9 m long x 12 m wide
  • Area: 114 sqm


Seating:

  • Theatre style up to 80 people
  • Parliamentary up to 40 people
  • U-shape up to 30 people


Technology & equipment:

  • Projector
  • Sound system
  • Pinboard
  • Flipchart
  • Moderation kit
  • Notepads 
  • Pens
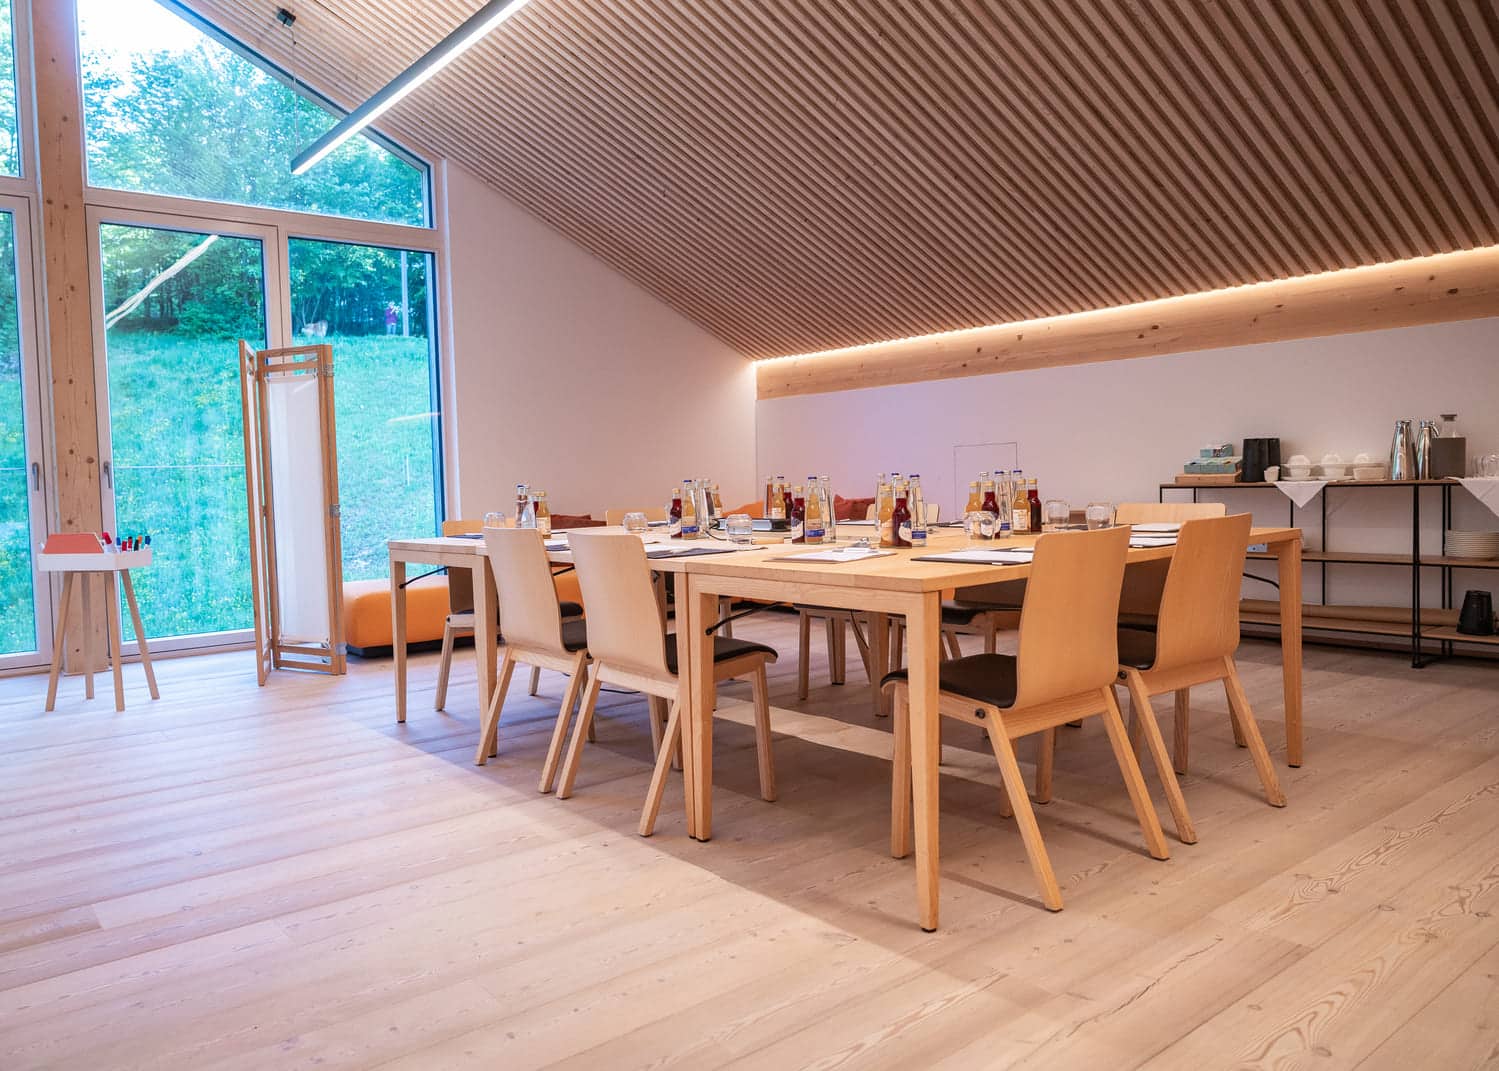
Seminarraum mit Holztischen und Stühlen vor großen Fenstern mit Blick ins Grüne und Berge

Tanne seminar room – focused work

The Tanne seminar room on 68 m² provides the right setting for smaller seminars, workshops and meetings. It can be used on its own or booked together with the Lärche room as part of the Buche seminar area.

Details: 

  • Dimensions 9 m long x 7 m wide
  • Area 68 sqm


Seating:

  • Theatre style up to 40 people
  • Parliamentary up to 16 people
  • U-shape up to 14 people


Technology & equipment:

  • Projector
  • Sound system
  • Pinboard
  • Flipchart
  • Moderation kit
  • Notepads
  • Pens
Seminarraum mit Holztischen, Stühlen, Leinwand und Flipcharts unter der Holzdecke

Lärche seminar room – for small groups

With 36 m² the Lärche room is suitable for small groups of up to 10 people. Whether a meeting, a workshop or working together in a small circle: direct exchange is the focus here.

Details: 

  • Dimensions: 7 m long x 5 m wide
  • Area: 36 sqm


Seating:

  • Group size up to 10 people with block seating or a circle of chairs


Technology & equipment:

  • 75″ monitor, hybrid-capable
  • Pinboard
  • Flipchart
  • Moderation kit
  • Notepads
  • Pens
Tagungsraum mit Holztischen und Bildschirm an der Wand vor dem Fenster ins Grüne

Workshop rooms for new perspectives

Sometimes new ideas emerge away from the classic meeting room. For group work, creative processes and exchange in a small circle you can book additional break-out areas at the Kulturhof.

These include two indoor rooms and one outdoor area. The workshop areas are deliberately designed without classic media technology. Personal exchange and jointly developing new thoughts are the focus. The recommended group size is up to 12 people each.

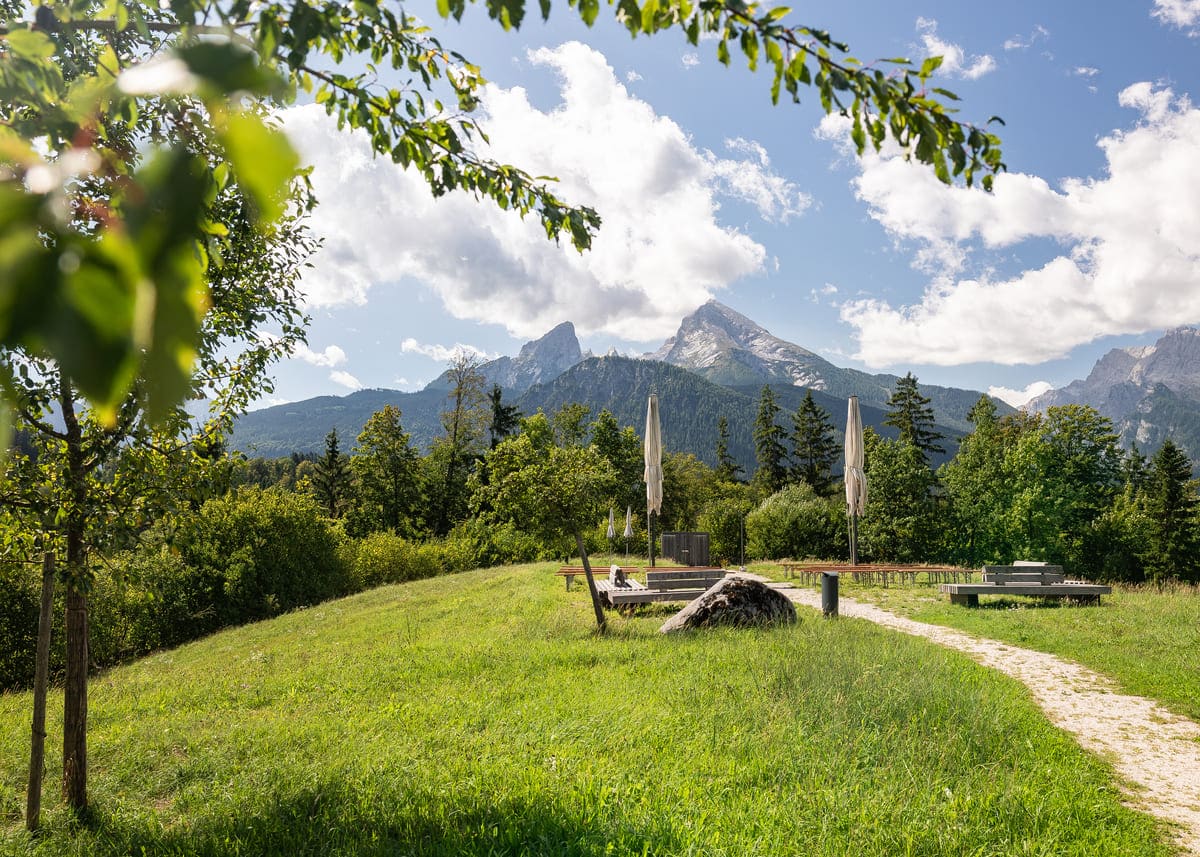
Wiese mit Sitzgelegenheiten aus Holz und Stein vor dem Watzmann-Panorama am Glücksgipfel
Glücksgipfel
Tagungsraum mit gedecktem Tisch, Stühlen und Holzdecke vor dem Fenster ins Grüne
Künstlergarderobe
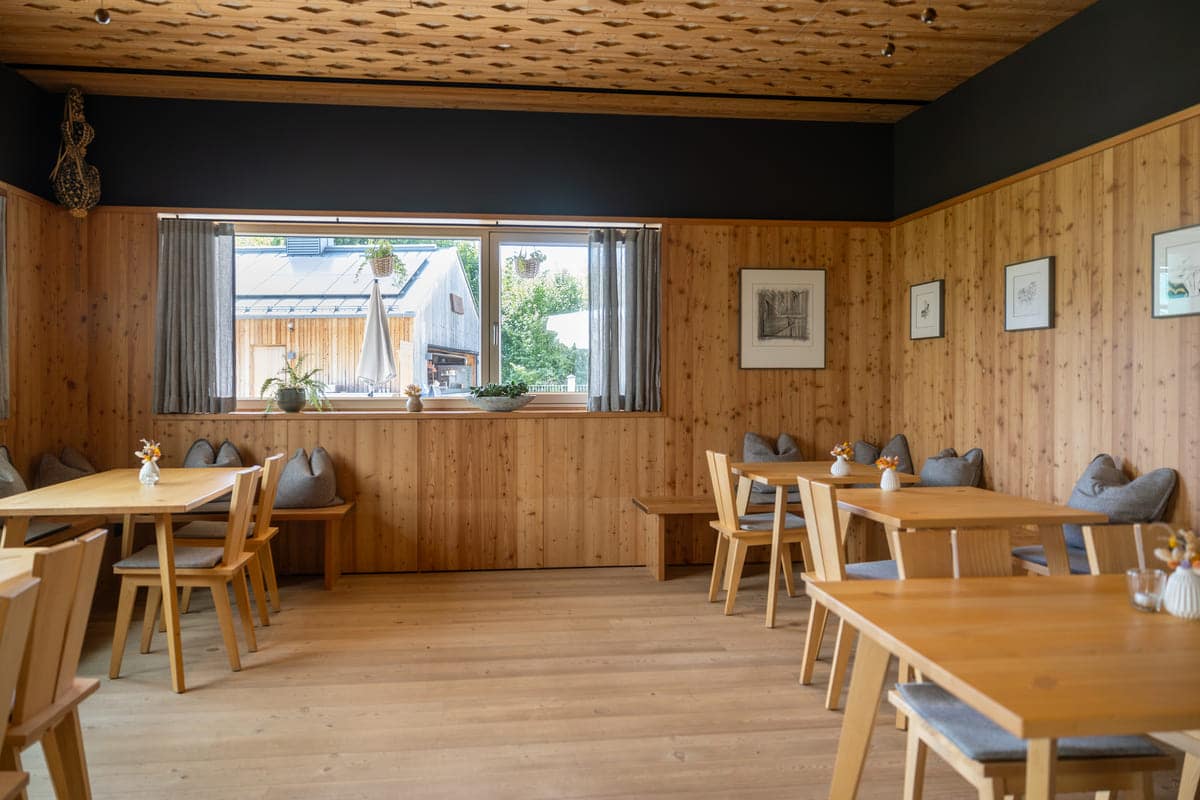
Nische mit Holztischen und Polsterbänken im Gasthaus, Fenster mit Blick ins Grüne
Stüberl
Lange Seminartafel mit Schreibunterlagen, Getränken und Gläsern vor der Glasfront

Which meeting room suits your event?

Not sure which room suits your group? No problem.

Our events team will advise you on the choice and put together the right room, the desired seating and the technology you need.